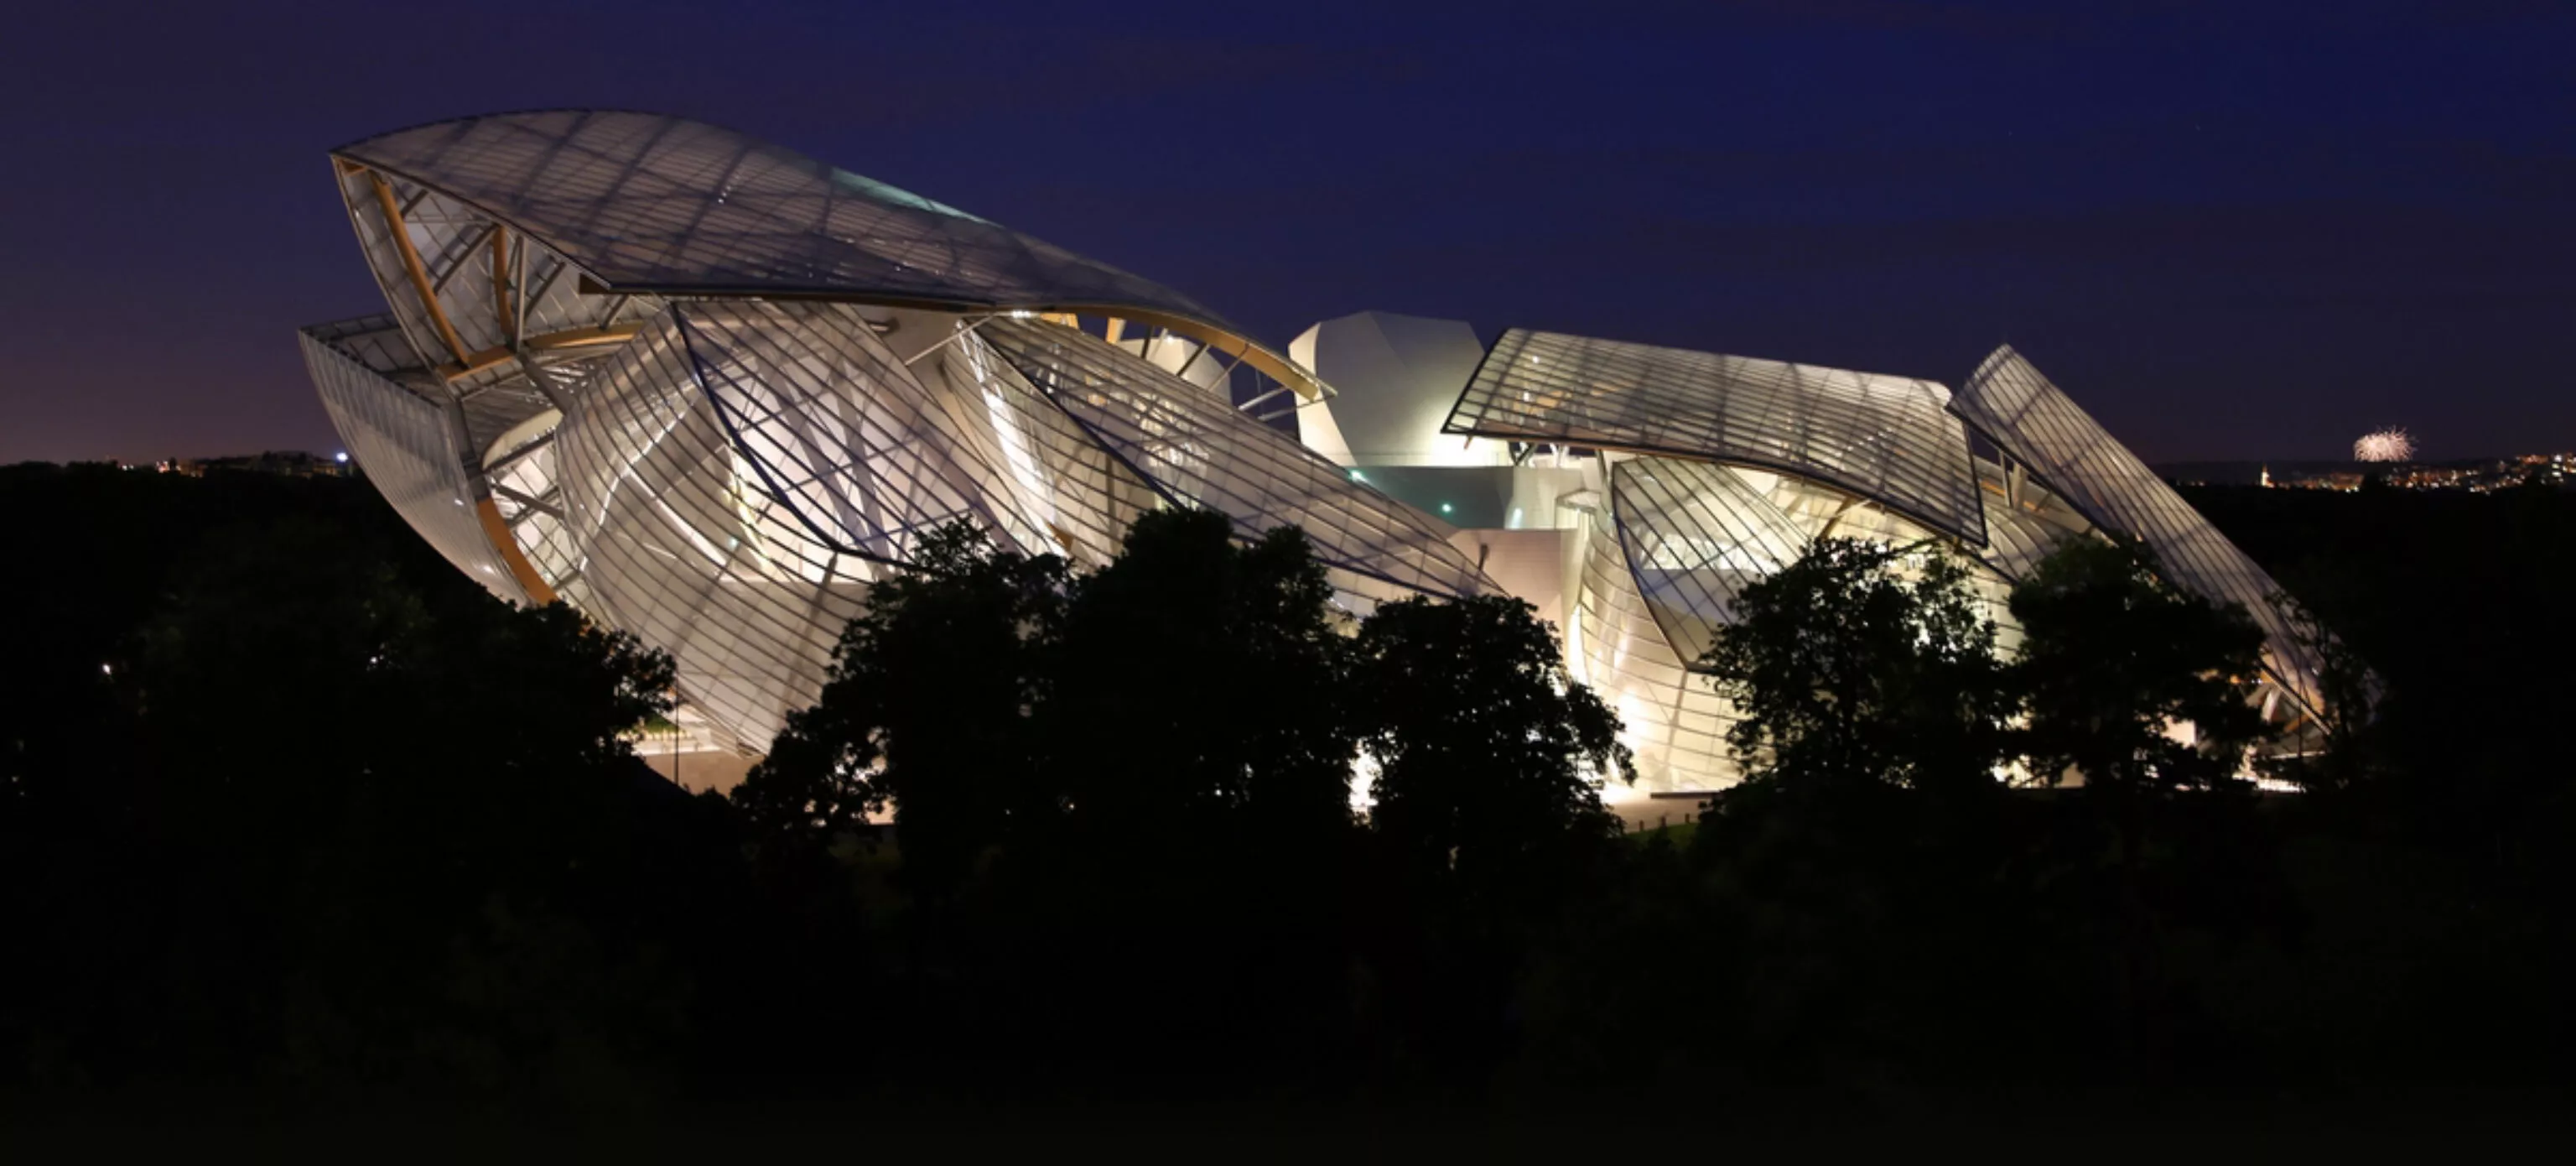
Situated in the Bois de Boulogne, near the Jardin d’Acclimatation in the west of Paris, the Fondation Louis Vuitton is an iconic building designed by the architect Frank Gehry and dedicated to the exhibition and conservation of works of art. Created by the LVMH Group, the foundation aims to promote art and culture.
Built 7 metres below ground level, the building forms part of a complex that includes extensive landscaping and civil engineering works, notably ponds supplied by a 40-metre-long waterfall.
The main body of the building combines opaque façades, forming the ‘Iceberg’, with glazed envelopes featuring distinctive geometric shapes. A second envelope, open to the wind, consists of twelve glass sails supported by a composite timber-and-steel framework. Reaching a height of 46 metres, these glass canopies are supported by the building’s primary structure via inclined columns.
The superstructure, combining reinforced concrete and a steel framework, incorporates large-scale elements, notably composite floor slabs with a span of 20 metres and glass panels 15 metres high. Some of the glass roof anchors bear loads of up to 1,000 tonnes. In terms of infrastructure, the building rests on a 2.50-metre-thick foundation slab, designed to withstand hydrostatic overpressures and distribute the loads from the superstructure.
Our teams in action
To support the construction of this project, which involved high technical and architectural standards, setec drew on its expertise in structural engineering, geotechnics, geothermal energy and the management of projects.
The teams at setec were responsible for design management and subsequently for site management, playing a central role in the strategic, technical and geometric coordination of the different parties involved. They thus coordinated the expertise of specialists in order to meet the client’s particularly ambitious architectural and technical objectives.
They were involved from the conceptual design phase onwards to design the building in terms of its structural and technical dimensions, taking into account the major challenges relating in particular to the conservation of the works of art and their security.
In terms of geotechnical engineering, setec brought its expertise in three-dimensional finite element modelling into the project to analyse the behaviour of the foundations and the interactions between the ground and the structures. Built on a 7,500 m² excavation site reaching a depth of 15 metres, the structure required particularly stringent specifications regarding total and differential deformations of the foundations.
The teams at setec were also involved in overseeing the detailed design studies for the glass roofs, in particular by establishing the methodology for taking into account the dynamic effects of turbulent wind.
This project required the establishment of an independent expert committee, which determined the principles to be adopted for modelling the dynamic behaviour of the steel structures based on physical wind tunnel tests.
The installation is based on several extraction and reinjection boreholes in two groundwater aquifers. Hydrogeological studies were carried out to assess the piezometric and thermal impacts of the system and to verify its compatibility with local uses. The teams at setec also oversaw the design and construction supervision of the technical works (HVAC, plumbing, electrical, etc.).
Finally, setec supported the Foundation in analysing the building’s operation and the organisation of its spaces. The teams studied various scenarios for hosting events and assessed the expected performance using a dynamic simulation model, in order to anticipate the operating conditions of this cultural facility.
Through the complementary nature of setec’s expertise, the company supported the construction of this iconic architectural project by providing technical solutions tailored to its structural, functional and environmental requirements.